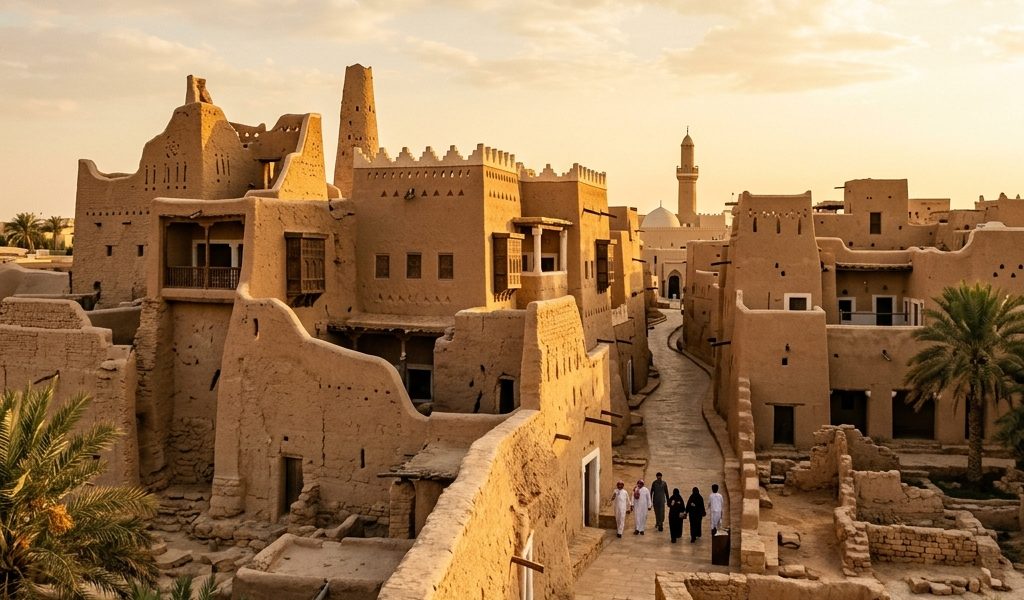

Mud was never a building material — it was a conversation with the ground. The mud wall breathes with whoever lives inside it.
Before Najd knew concrete and insulated glass it knew mud, gypsum and palm frond. The mud house was a complete engineering system — cooled in summer and warmed in winter by the same material, with no imported energy and no complex technology.
The mud wall as a thermal regulator
Wall thickness in the traditional houses of Qassim ranges between 60 and 90 centimetres — a thickness modern engineering studies have shown capable of storing thermal energy and releasing it slowly, matching the effect of a modern air conditioner at an efficiency of up to 40%.
Society within the plan
But the mud house was never only a climatic solution; it was a social design. The inner courtyard, the hawsh, sits at the centre of the house: it ventilates the interior rooms and provides a shared space for the family away from the eyes of the street.
The farajah — that transitional entrance between street and house — served as a social decompression chamber, where a guest completed the passage from the public world into the private one.
Republishing Anthro
Our work is free to republish under a Attribution — NoDerivatives licence. You may run it on your site or in print under the following terms:
- Publish the text as is, without altering its meaning or removing context.
- Credit the piece to its author and to Anthro, with a working link to the original.
- Images and illustrations are not included — each is separately licensed and must be cleared with its owner.
- Do not republish behind a paywall.